
Bathroom Remodeling in Orlando
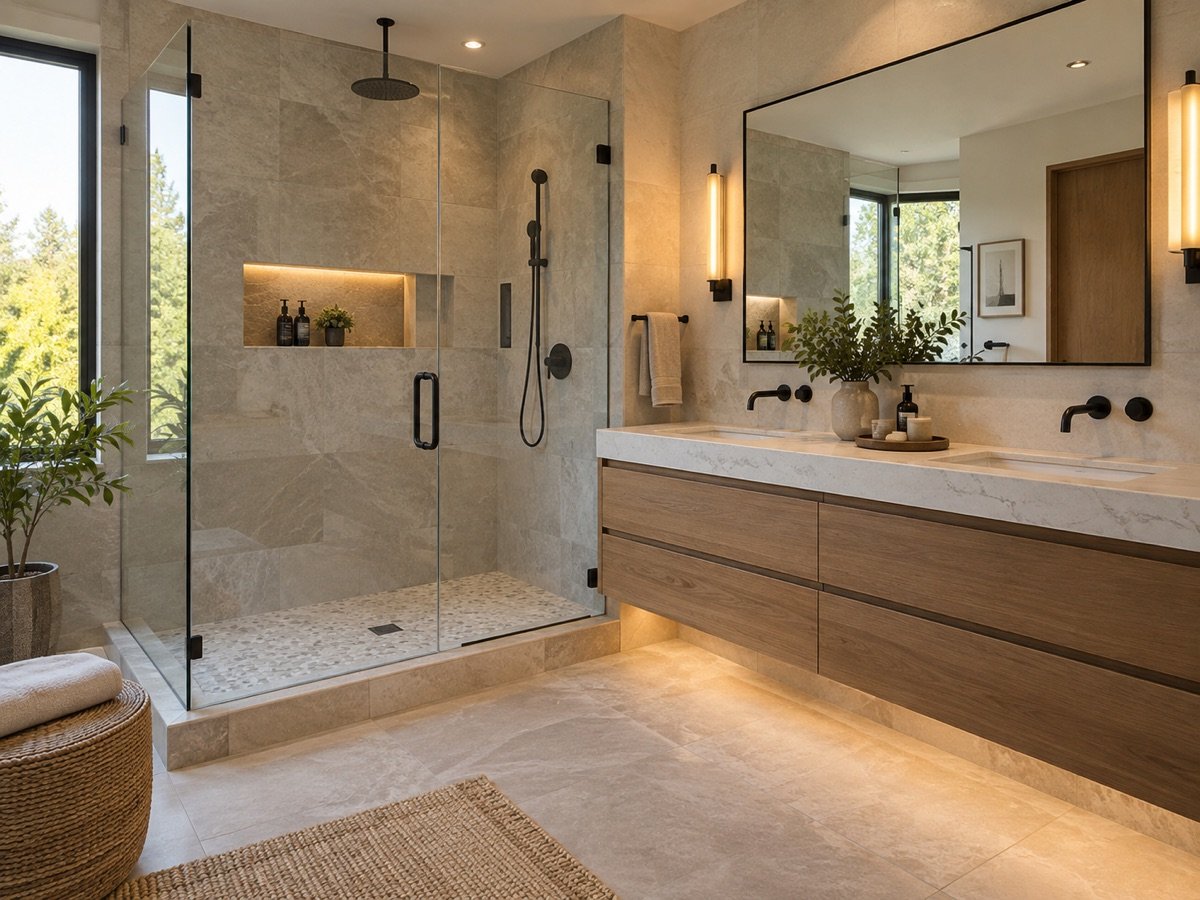
Bathroom Remodeling With a Clear Scope
Bathrooms combine tile, fixtures, storage, lighting, ventilation, and plumbing in a small footprint. NHX helps Orlando homeowners define the work before the first demolition step, so the project has a clear sequence and a clear finish line.
The walkthrough covers the current condition, the changes you want, material choices, access, and the details that affect preparation. The team protects the work area, communicates as the project moves through each stage, and reviews the finished room with you.
A related NHX project
See the numbered process in our Bathroom Remodeling project
Frequently asked questions
A bathroom project may include tile, a shower or tub area, vanity or cabinet work, faucets, toilets, paint, lighting, and storage. NHX confirms the actual scope after reviewing the room.
Yes. A project can update finishes, fixtures, storage, lighting, or paint while keeping the existing layout. Layout changes require a different review because plumbing, electrical work, and permits may enter the scope.
Start with the surface, water exposure, maintenance needs, and the look you want. NHX can review the room and explain which preparation and installation questions the selected material creates.
The schedule changes with demolition, plumbing or electrical work, tile installation, inspections, and material availability. NHX provides the project sequence after the walkthrough.
That depends on how many bathrooms the home has and which fixtures the work affects. NHX should explain the expected period without access before the project starts.
How it works
- 1.
Walkthrough and quote. You describe the project and receive a free quote.
- 2.
Project schedule. We outline the service schedule with a clear start, progress plan, and finish.
- 3.
Daily progress updates. You receive regular follow-up on the work and the next step.
- 4.
Punch list and final approval. We complete the final details and review the finished work with the supervisor and client.